Completed · Residential Construction
The Serene Bungalow
A three-bedroom detached bungalow delivered from foundation to final coat, with a stamped-concrete forecourt and a charcoal-and-white facade.
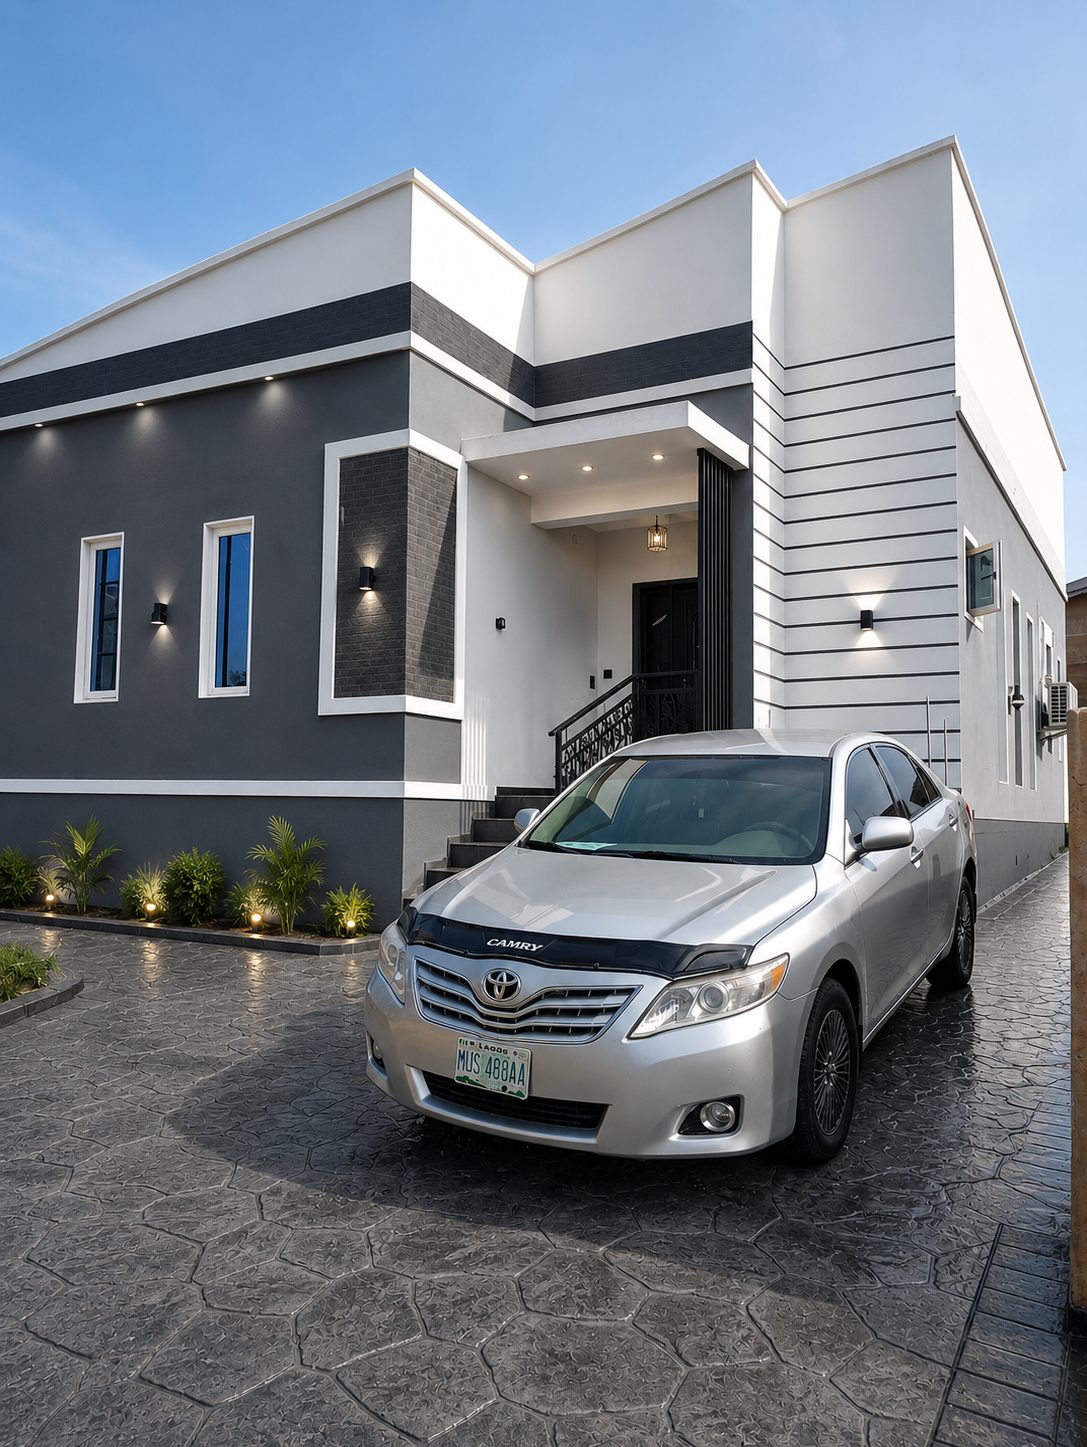
This build started as a bare plot and a client who wanted a home that would still look current in ten years. The answer was restraint: a flat parapet roofline, a charcoal render band wrapping the base, crisp white reveals around every opening, and recessed downlighting under the eaves that turns the facade into a lantern at dusk.
Inside, the plan runs the living spaces along the northern face for cross-ventilation, with the three bedrooms tucked behind. The forecourt is stamped concrete rather than interlocking stone — it costs more to lay and lasts considerably longer under a car.
Key features
- 3 bedrooms
- all en-suite
- Open-plan living and dining
- Fitted kitchen with pantry
- Stamped-concrete forecourt
- Recessed facade lighting
- Overhead and underground water storage
Construction highlights
PROJECT GALLERY
2 photographs — click any image to open it full screen.
Available in this development
BUY INTO IT.
Units and plots listed inside The Serene Bungalow.