Completed · Residential Development
Idi Iroko Twin Duplex
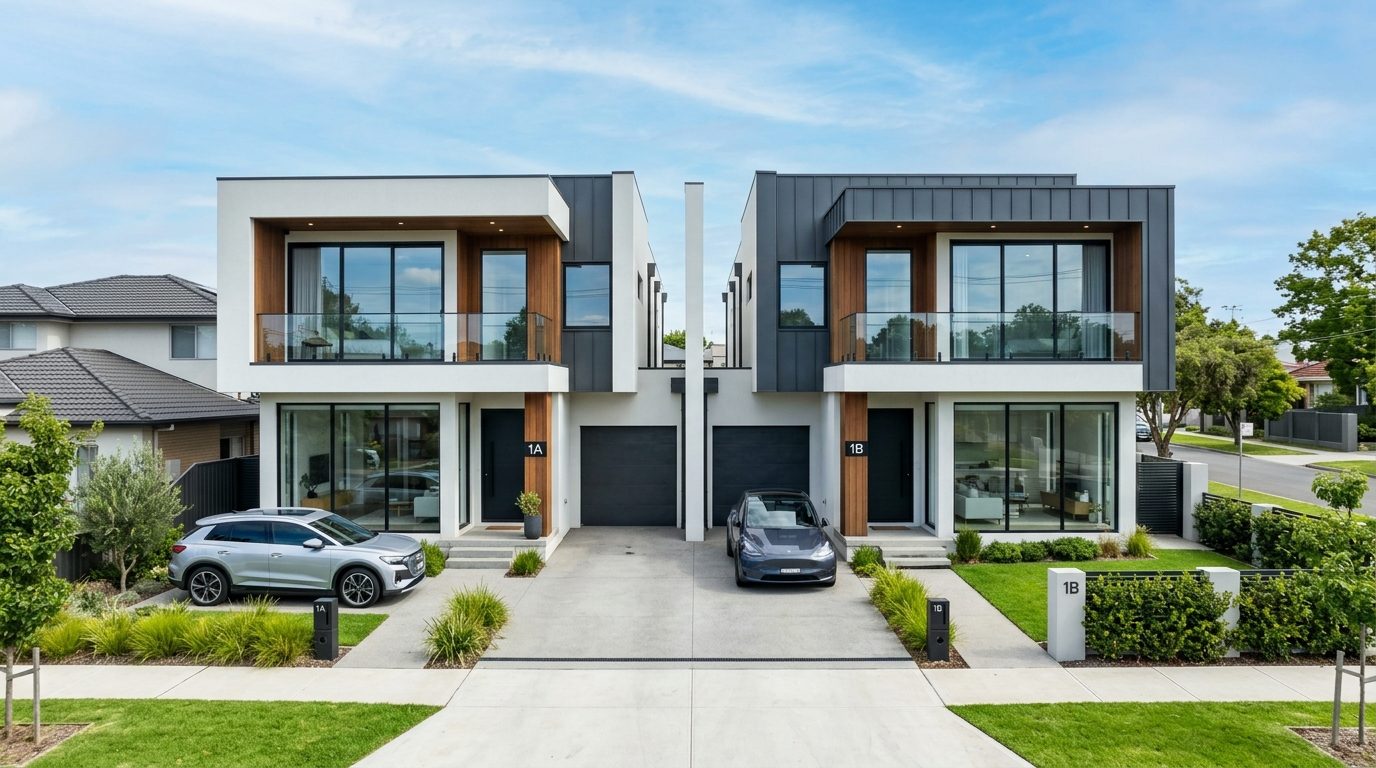
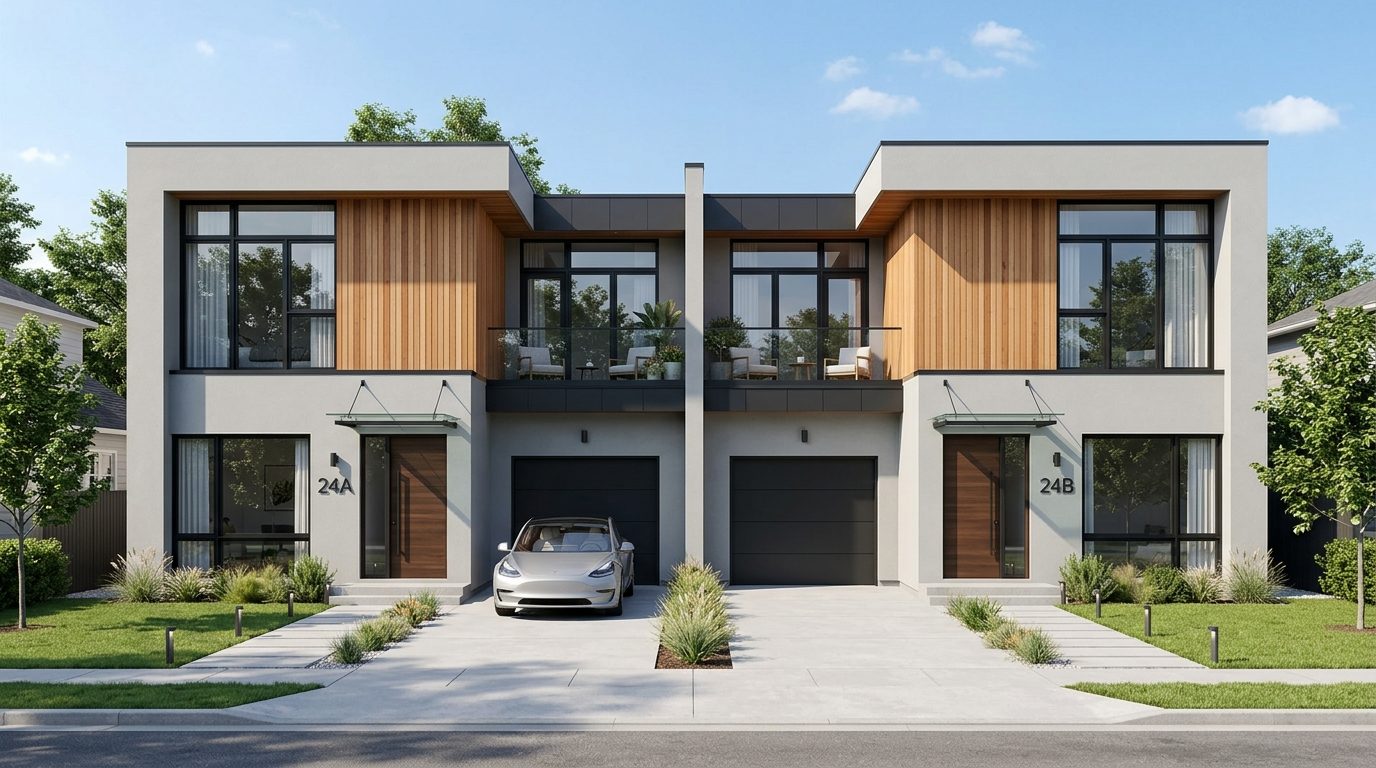
A pair of mirrored four-bedroom duplexes sharing a central wall, each with a private drive, balcony and garage.
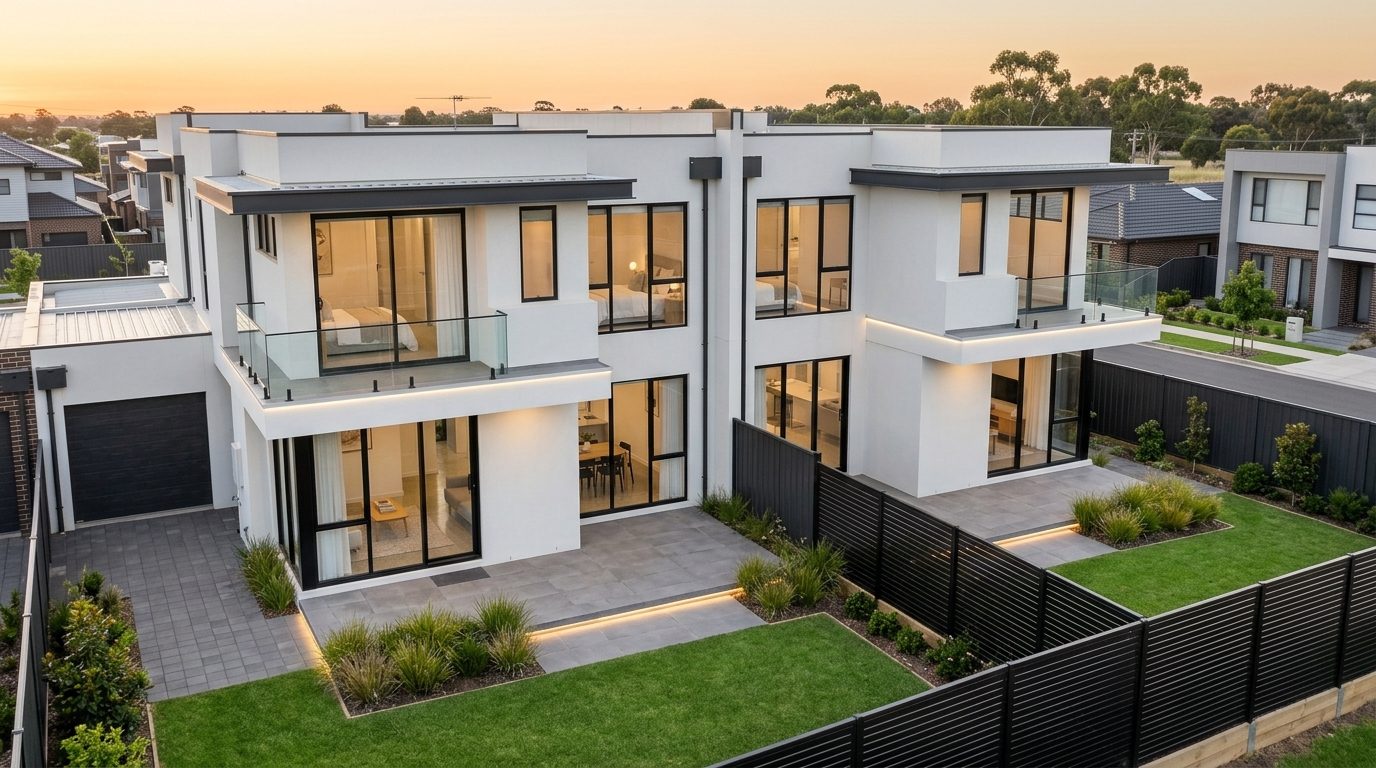
Two households, one structure, no compromise on privacy. The mirrored plan puts the service cores back to back so the party wall carries stairs and bathrooms rather than bedrooms — the quietest possible arrangement for a semi-detached build.
The elevation pairs a white render mass with timber-clad upper volumes and full-height black-framed glazing. Each unit gets its own gated drive, a covered garage, and a first-floor balcony deep enough to actually sit on.
Key features
- 4 bedrooms per unit
- all en-suite
- Private garage per unit
- First-floor balcony with glass balustrade
- Timber-clad accent volumes
- Full-height aluminium glazing
- Separate meters and water storage per unit
Construction highlights
PROJECT GALLERY
3 photographs — click any image to open it full screen.
Available in this development
BUY INTO IT.
Units and plots listed inside Idi Iroko Twin Duplex.